
Top Types of Used Measurement Devices for Global Buyers
Buying Used Measurement Devices can reduce capital costs while giving global buyers access to capable laboratory and industrial equipment. However, the lowest price rarely tells the full story. A three-year-old digital multimeter may still perform reliably, while an older oscilloscope may show weak channels, noisy signals, or outdated software. Practical experience matters here.
This guide explores common categories, including bench multimeters, oscilloscopes, signal generators, calipers, micrometers, pressure gauges, thermal cameras, and environmental meters. Each device serves a different measurement need. A workshop may value a rugged caliper, while an electronics laboratory may require stable sampling and clear waveform displays. Buyers should inspect calibration labels, probe condition, battery health, connectors, display brightness, and included accessories. Small details often reveal major costs later.
Reliable purchasing also requires evidence. Ask for serial numbers, service records, operating hours, test results, and calibration certificates when available. Calibration from an ISO/IEC 17025-accredited laboratory can strengthen confidence, but it does not replace functional inspection. Manufacturer specifications should be compared with the seller’s claims. A clean exterior proves little. Hidden faults exist.
International buyers must also review voltage compatibility, plug standards, software licensing, export documentation, warranty terms, and safe shipping requirements. These points can differ by destination. No checklist catches everything. That is the uncomfortable part. Still, careful comparison and independent verification can turn a used instrument into dependable working equipment. The best choice is not always the newest device. It is the one with clear history, suitable accuracy, available support, and a realistic total cost.
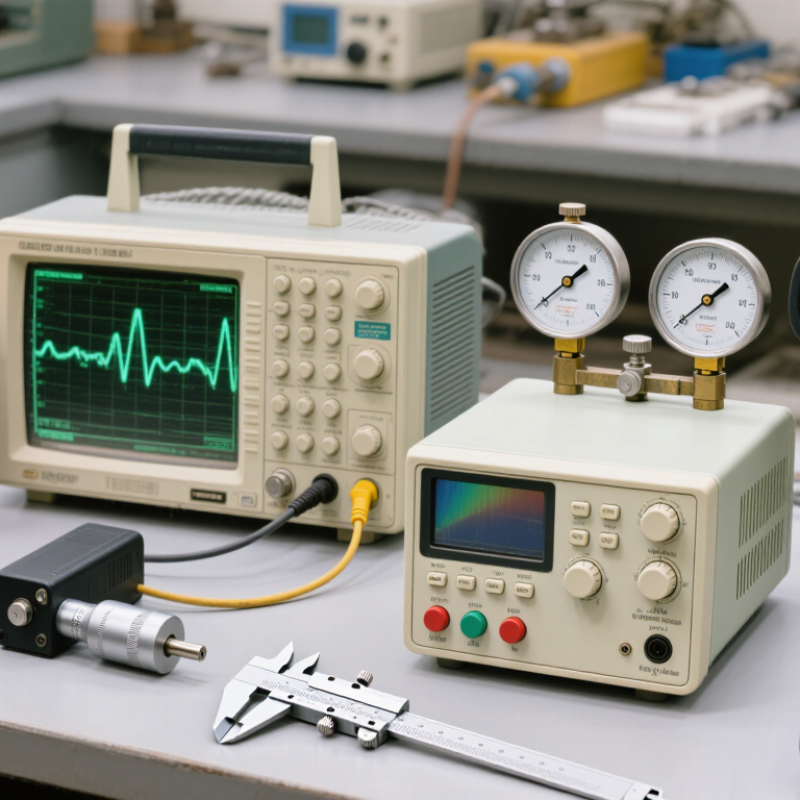
What Used Measurement Devices Are and Why Global Buyers Choose Them
Used Measurement Devices are instruments that have been previously operated, inspected, and offered for another production or testing cycle. They may include digital multimeters, oscilloscopes, pressure gauges, calipers, temperature controllers, and laboratory balances. Their condition can range from lightly used to refurbished, so “used” does not automatically mean unreliable.
Global buyers often choose these devices because they reduce equipment costs and shorten procurement times. A tested instrument may arrive within days, while a new model could require several weeks. Used equipment can also support older production lines that depend on compatible interfaces, connectors, or measurement ranges. In practical sourcing, buyers should request serial records, clear photographs, operating-hour data, and recent calibration documents. A calibration certificate linked to recognized laboratory procedures adds useful confidence. Still, paperwork is not enough.
A careful inspection should check display brightness, probe sockets, buttons, casing damage, battery condition, and measurement stability. Test readings should be compared with a known reference across several ranges. Small errors matter. For pressure devices, inspect seals and confirm the measuring range. For electronic instruments, check signal noise and connection ports. Buyers should also ask whether manuals, cables, adapters, and replacement parts are included. I have seen low-priced units become costly because one missing accessory stopped installation. That lesson is easy to overlook. Shipping conditions, local voltage requirements, import rules, and after-sales inspection also deserve attention before payment.
Top Types of Used Measurement Devices for Global Buyers - What Used Measurement Devices Are and Why Global Buyers Choose Them
| Device Type | Primary Measurement | Common Buyer Applications | Typical Used Price* | Common Calibration Cycle | Key Inspection Point | Why Global Buyers Choose Used Units |
|---|---|---|---|---|---|---|
| Digital Multimeters | DC/AC voltage, current, resistance, continuity and sometimes capacitance or frequency | Electrical maintenance, laboratory testing, production inspection and field service | Approximately 25%–65% of comparable new equipment | Commonly 12 months; shorter intervals may be used in critical applications | Accuracy verification, display condition, input protection and test-lead safety | Large supply, simple operation, low shipping risk and strong value for routine measurements |
| Digital Oscilloscopes | Voltage signals over time, frequency, amplitude, rise time and waveform behavior | Embedded systems, power electronics, communications and troubleshooting | Approximately 30%–70% of comparable new equipment | Commonly 12 months, subject to laboratory procedures and usage | Channel operation, bandwidth performance, probe compensation and screen condition | Provides useful bandwidth and channel capacity at a lower acquisition cost |
| Signal Generators | Sine, square, pulse or modulated electrical signals across a specified frequency range | Circuit development, receiver testing, filter evaluation and educational laboratories | Approximately 30%–65% of comparable new equipment | Commonly 12 months for frequency and output-level verification | Frequency accuracy, output stability, modulation functions and connector condition | Suitable for repeatable bench testing without paying full new-equipment cost |
| Spectrum Analyzers | Signal power versus frequency, occupied bandwidth and unwanted emissions | RF design, wireless testing, interference analysis and compliance pre-testing | Approximately 25%–60% of comparable new equipment | Commonly 12 months; high-frequency applications may require tighter control | Frequency reference, amplitude accuracy, noise floor, connectors and display | Enables advanced RF analysis when new high-frequency equipment exceeds the budget |
| Pressure Gauges and Calibrators | Gauge, absolute or differential pressure, depending on the instrument design | Process maintenance, pneumatic systems, hydraulics and calibration work | Approximately 30%–70% of comparable new equipment | Often 12 months; interval depends on pressure range, medium and risk | Zero stability, leakage, pressure-port condition and evidence of calibration | Cost-effective for maintenance teams needing multiple pressure ranges |
| Temperature Calibrators and Data Loggers | Temperature generation, temperature indication or temperature recording over time | Cold-chain monitoring, food processing, laboratories and industrial maintenance | Approximately 25%–65% of comparable new equipment | Commonly 12 months for calibration-critical work | Sensor input accuracy, stability, battery condition and software compatibility | Useful for expanding monitoring capacity while reducing capital expenditure |
| Calipers and Micrometers | External, internal, depth or thickness dimensions | Machining, incoming inspection, fabrication and workshop measurement | Approximately 30%–70% of comparable new equipment | Commonly 12 months, or according to use and quality-system requirements | Jaw or spindle wear, smooth movement, zero setting and reference-standard checks | Low-cost access to precision hand tools when wear can be inspected easily |
| Optical Power Meters | Optical power in fiber-optic or free-space systems, usually expressed in dBm or watts | Fiber installation, network maintenance, laboratory optics and communications testing | Approximately 30%–65% of comparable new equipment | Commonly 12 months; wavelength-dependent verification is recommended | Detector cleanliness, wavelength range, connector adapters and measurement repeatability | Affordable solution for routine optical-loss and power checks |
| Vibration Analyzers | Machine vibration amplitude, frequency and condition indicators | Rotating equipment maintenance, predictive maintenance and equipment commissioning | Approximately 25%–60% of comparable new equipment | Commonly 12 months for condition-monitoring programs | Accelerometer compatibility, sensor cables, battery life and frequency response | Helps maintenance teams add diagnostic capability without purchasing an entire new system |
| *Price guidance: The used-price percentages are indicative ranges for functional equipment compared with technically comparable new equipment. Actual prices vary with age, measurement range, accuracy, accessories, service history, calibration status, regional demand, import duties and shipping costs. Calibration intervals should always follow the buyer’s quality system, risk assessment and applicable technical requirements. | ||||||